<-- style PDP --> 72 Gormley Avenue, Toronto - Detached for sale for $2,395,000
  • new
  • for sale

72 Gormley Avenue

Toronto, Ontario, M4V 1Z1 - Yonge-St. Clair

$2,395,000

  • Neighbourhood

    Yonge-St. Clair

  • Major Intersection

    Avenue & St. Clair

  • Listed Since: 4 day(s)

  • Last update: today

Overview

  • Property Type

    Detached, 2-Storey

  • Bedrooms

    3

  • Bathrooms

    4

  • Basement

    Finished

  • Kitchen

    1

  • Total Parking

    2 (1 Built-In Garage)

  • Lot Size

    25x120 (Feet)

  • Taxes

    $12,407.42 (2026)

  • Type

    Freehold

Property Description

Property description for 72 Gormley Avenue, Toronto

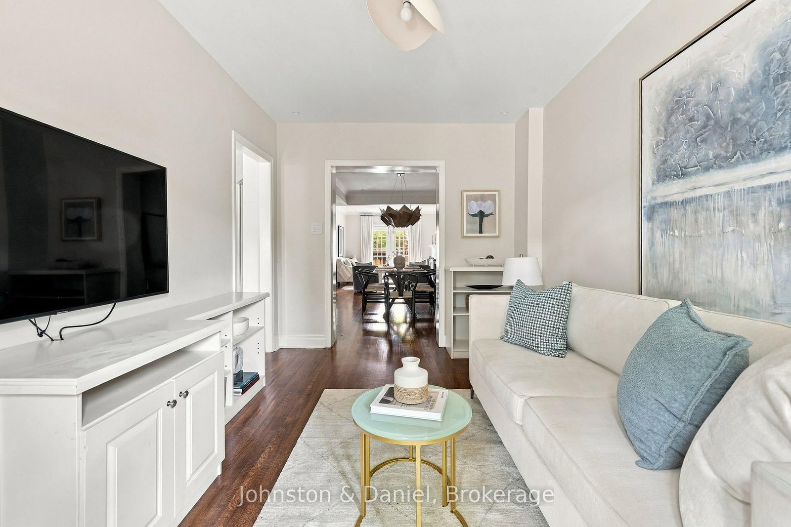
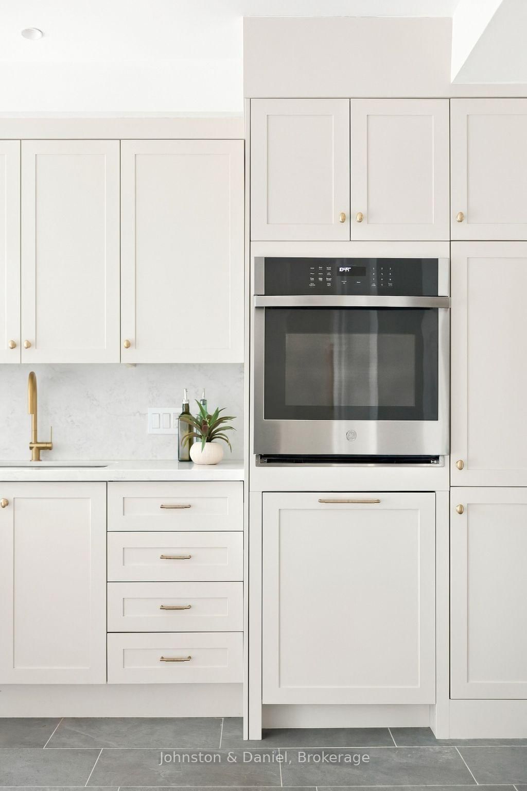
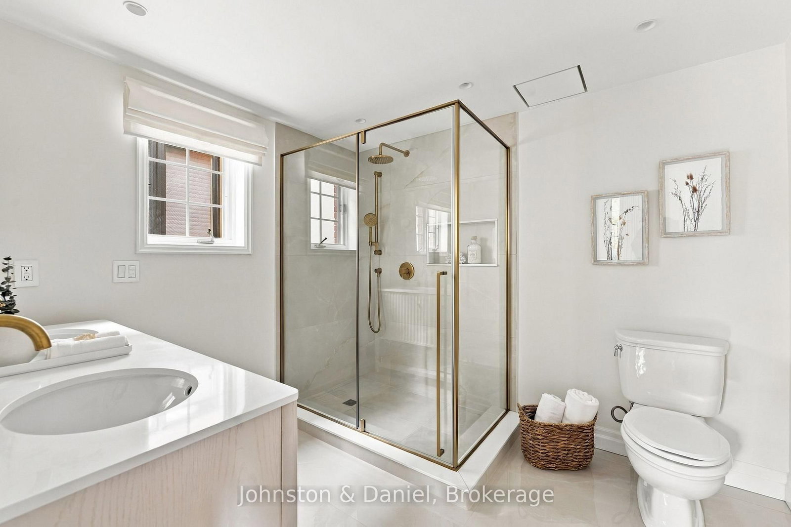
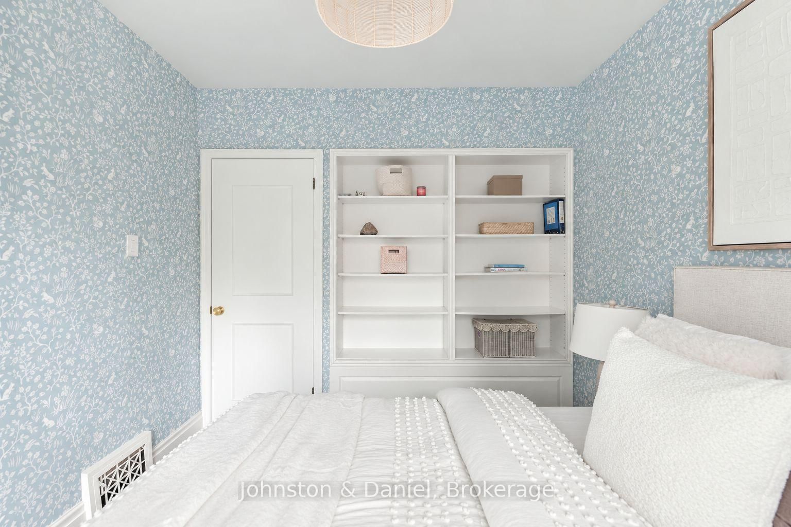
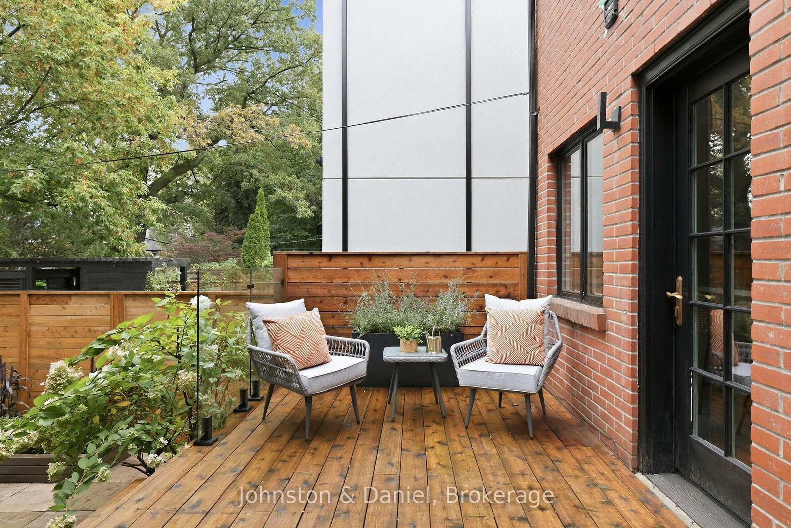
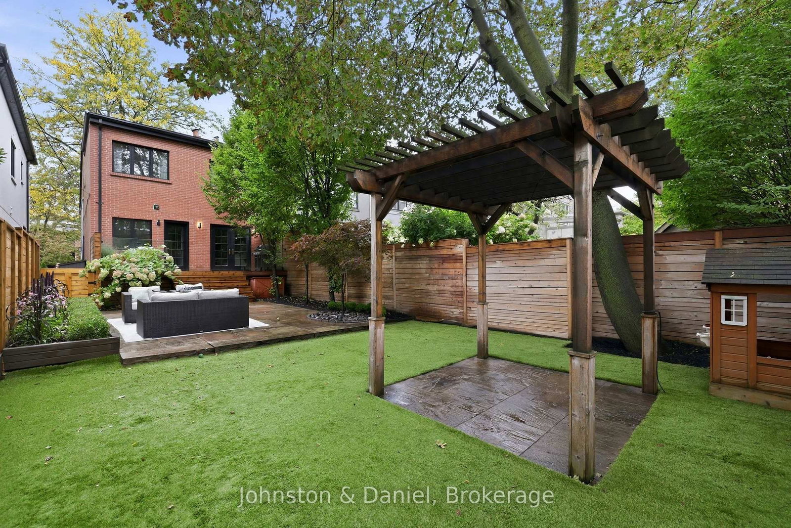
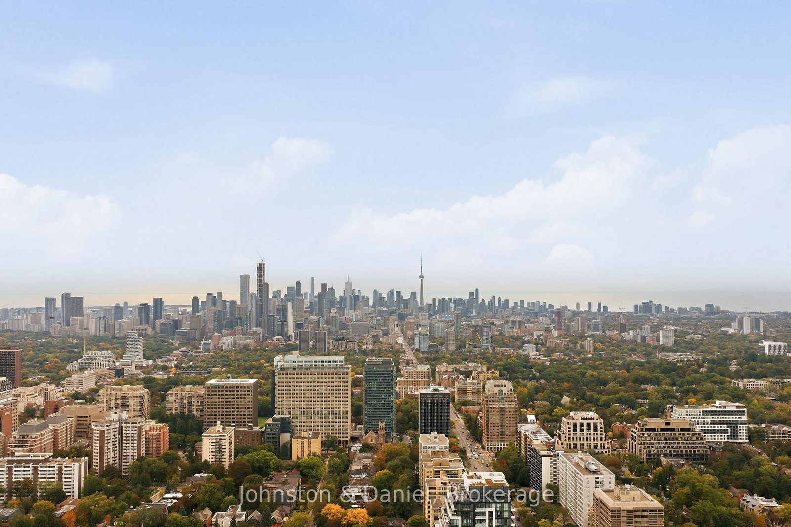
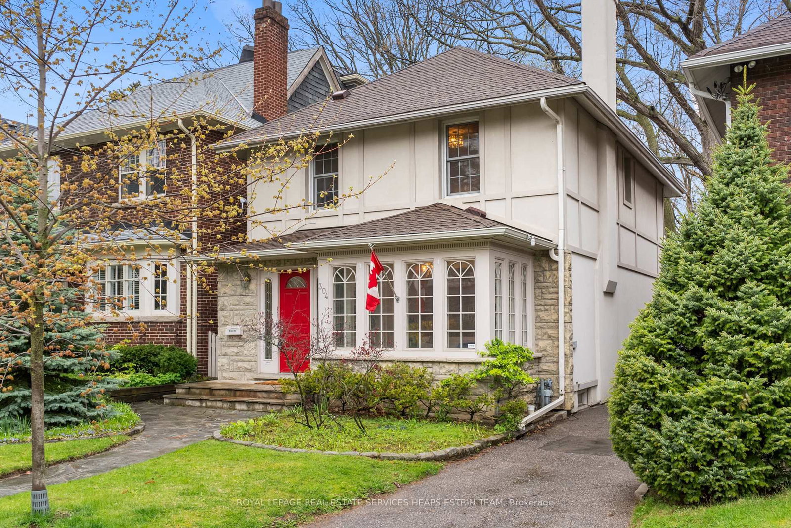
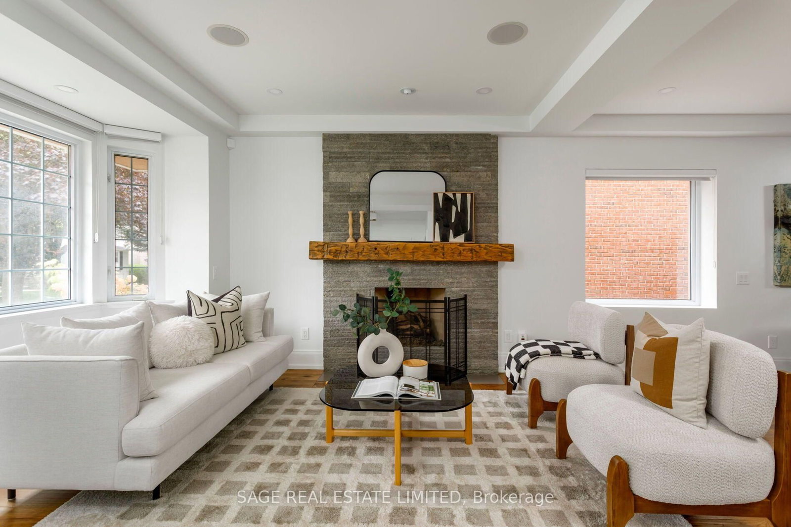
Tucked into a quiet, sought-after pocket on Gormley, this beautifully updated detached home strikes a rare balance of warmth and sophistication, with over 2,000 sq ft above grade plus a finished lower level, 3 bedrooms and 4 bathrooms. Classic red brick meets a bold charcoal panelled upper storey, with landscaped gardens, a slate walkway, a built-in garage and parking for two.Inside, abundant natural light and hardwood floors flow throughout this turnkey home. The living room is anchored by a wood-burning fireplace, with French doors opening to a Juliet balcony. The generous dining room is made for entertaining, finished with crown moulding, a statement chandelier and a custom wet bar complete with bar fridge and espresso station. The elegant main floor powder room features grasscloth wallpaper and a marble vanity. The kitchen pairs creamy white shaker cabinetry and unlacquered brass hardware with a built-in oven, gas cooktop, integrated dishwasher and breakfast bar. The family room offers built-in storage and French doors to the low-maintenance backyard, where a deck, pergola and flagstone patio set the stage for summer dinners.Upstairs, the primary suite is a genuine retreat, with room for a king-sized bed and sitting area, a walk-in closet and a renovated ensuite featuring a glass shower and double vanity. Two additional bedrooms, one with a built-in bookcase and the other with a walk-in closet, share a 4-piece family bath.A dedicated side entrance leads to the lower-level mudroom, perfect for busy family life. The lower level also offers a recreation room, laundry, a 3-piece bath, generous storage and direct access to the garage.Steps to UCC and the Beltline, close to OLPH, York School and BSS, and minutes from B&R, Toronto Lawn, and Davisville and St. Clair subway stations. Elegant yet effortlessly livable, this home suits lively family life just as well as downsizers who aren't ready to compromise on space, style or location.

Listed by Johnston & Daniel

  • MLS #

    C13862304

  • Sq. Ft

    2000-2500

  • Sq. Ft. Source

    MLS

  • Lot Irregularities

    n/a

  • Year Built

    Available Upon Request

  • Pool

    None

  • Drive

    Private

  • Garage

    Built-In, 1 spaces

  • Total Parking

    2

  • Family Room

    Y

  • Den

    Y

  • Exterior

    Brick

  • Fireplace

    Y

  • Roof

    Asphalt Shingle, Membrane

  • Foundation

    Brick, Poured Concrete

  • Elevator

    n/a

  • Water View

    n/a

  • Laundry Level

    n/a

  • Heat

    Forced Air

  • A/C

    Central Air

  • Water

    Municipal

  • Water Supply

    n/a

  • Sewers

    Sewers

  • Central Vac

    N

  • Living

    4.68 x 4.03 ft Ground level

    hardwood floor, Fireplace, Juliette Balcony

  • Dining

    4.37 x 4.14 ft Ground level

    hardwood floor, Crown Moulding, Bar Sink

  • Kitchen

    5.5 x 2.92 ft Ground level

    Ceramic Floor, Breakfast Bar, W/O To Deck

  • Family

    4.49 x 2.82 ft Ground level

    Crown Moulding, hardwood floor, W/O To Sundeck

  • Primary

    5.91 x 4.28 ft 2nd level

    W/I Closet, 4 Pc Ensuite, Picture Window

  • 2nd Br

    5.2 x 2.83 ft 2nd level

    W/I Closet, Casement Windows, hardwood floor

  • 3rd Br

    3.18 x 2.84 ft 2nd level

    B/I Bookcase, Casement Windows, hardwood floor

  • Rec

    5.67 x 4.5 ft Lower level

    Laminate, Above Grade Window, Recessed Lights

  • MLS #

    C13862304

  • Sq. Ft

    2000-2500

  • Sq. Ft. Source

    MLS

  • Lot Irregularities

    n/a

  • Year Built

    Available Upon Request

  • Pool

    None

  • Drive

    Private

  • Garage

    Built-In, 1 spaces

  • Total Parking

    2

  • Family Room

    Y

  • Den

    Y

  • Exterior

    Brick

  • Fireplace

    Y

  • Roof

    Asphalt Shingle, Membrane

  • Foundation

    Brick, Poured Concrete

  • Elevator

    n/a

  • Water View

    n/a

  • Laundry Level

    n/a

  • Heat

    Forced Air

  • A/C

    Central Air

  • Water

    Municipal

  • Water Supply

    n/a

  • Sewers

    Sewers

  • Central Vac

    N

  • Living

    4.68 x 4.03 ft Ground level

    hardwood floor, Fireplace, Juliette Balcony

  • Dining

    4.37 x 4.14 ft Ground level

    hardwood floor, Crown Moulding, Bar Sink

  • Kitchen

    5.5 x 2.92 ft Ground level

    Ceramic Floor, Breakfast Bar, W/O To Deck

  • Family

    4.49 x 2.82 ft Ground level

    Crown Moulding, hardwood floor, W/O To Sundeck

  • Primary

    5.91 x 4.28 ft 2nd level

    W/I Closet, 4 Pc Ensuite, Picture Window

  • 2nd Br

    5.2 x 2.83 ft 2nd level

    W/I Closet, Casement Windows, hardwood floor

  • 3rd Br

    3.18 x 2.84 ft 2nd level

    B/I Bookcase, Casement Windows, hardwood floor

  • Rec

    5.67 x 4.5 ft Lower level

    Laminate, Above Grade Window, Recessed Lights

Thinking of Selling?

Find Out Your Home’s Value in Today’s Market!

No Email or Signup is required to view your home estimate.

estimate your home value

Contact Manoj Kukreja

Sales Representative,
Century 21 People’s Choice Realty Inc.,
Brokerage
(647) 576 - 2100

Manoj profile avatar

Open house for 72 Gormley Avenue, Toronto

Property Open House

Property History

Property history for 72 Gormley Avenue, Toronto

This property has been sold 2 times before. Create your free account to explore sold prices, detailed property history, and more insider data.

Sign In / Register

Mortgage Calculator

This data is for informational purposes only.

Mortgage Payment per month

Principal Amount

Interest

Total Payable

Amortization

Amortization

Closing Cost Calculator

This data is for informational purposes only.

Closing Cost Total for this property

Total Cash flow for purchasing this property

Down Payment(%)*
Additional information

Provincial Land Transfer Tax

Ontario Land Transfer Tax Rebate

Toronto Land Transfer Tax

Toronto Land Transfer Tax Rebate

PST on CMHC Insurance Premium

Lawyer Fees

$2,825

Government Registration Fee's

$164

Title Insurance

Closing Cost Total

Total Cash flow for purchasing this property

Provincial Land Transfer Tax

Ontario Land Transfer Tax Rebate

Toronto Land Transfer Tax

Toronto Land Transfer Tax Rebate

PST on CMHC Insurance Premium

Lawyer Fees

$2,825

Government Registarion Fee's

$164

Title Insurance

Down Payment(%)*

* A down payment of less than 20% is permitted only for first-time home buyers purchasing their principal residence. The minimum down payment required is 5% for the portion of the purchase price up to $500,000, and 10% for the portion between $500,000 and $1,500,000. For properties priced over $1,500,000, a minimum down payment of 20% is required.

Thinking of Selling?

Find Out Your Home’s Value in Today’s Market!

No Email or Signup is required to view your home estimate.

estimate your home value

Contact Manoj Kukreja

Sales Representative, Century 21 People’s Choice Realty Inc., Brokerage
(647) 576 - 2100

Manoj profile avatar

Recent Sold Listings in Yonge-St. Clair, Toronto

Popular Cities